
 View project
SAUDI ARABIA · EGYPT
Considered design.
Integrated engineering.
Architectural, structural and MEP design, shop drawings, and quantity takeoffs. A coordinated approach to your next project.
Integrated Engineering Solutions
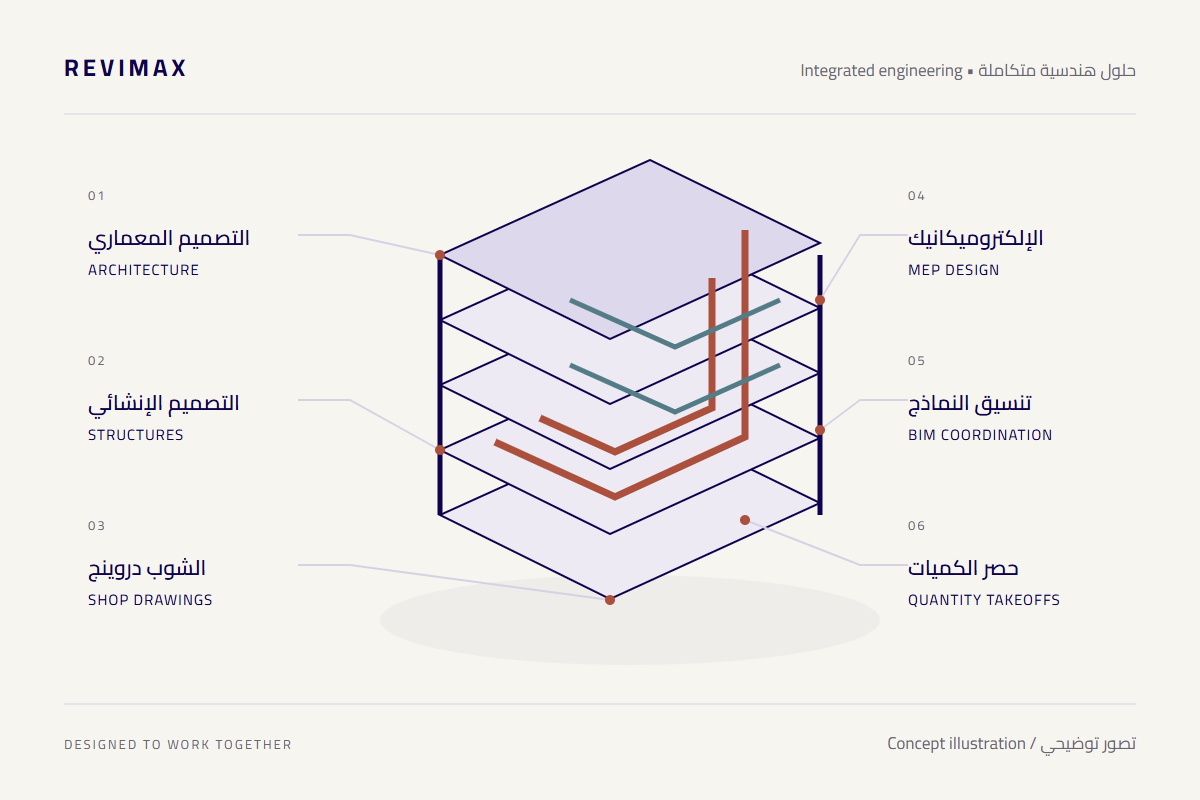
Architecture
Structures
MEP
Shop drawings
Quantity takeoffs
02 / Selected work
Ideas, made tangible.
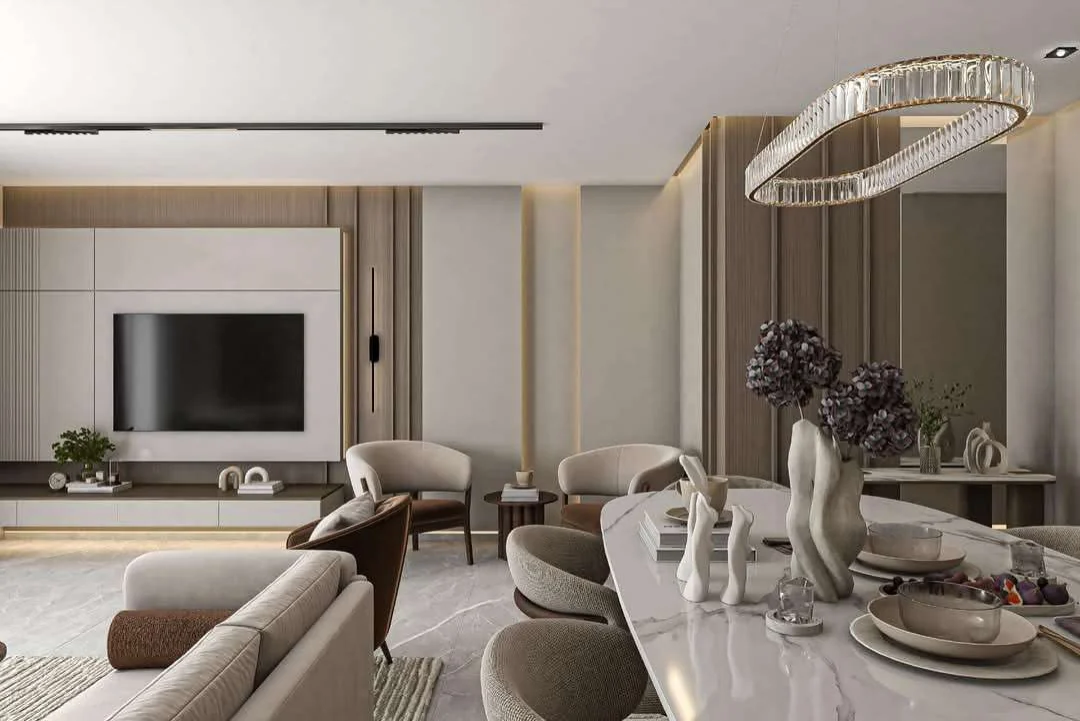
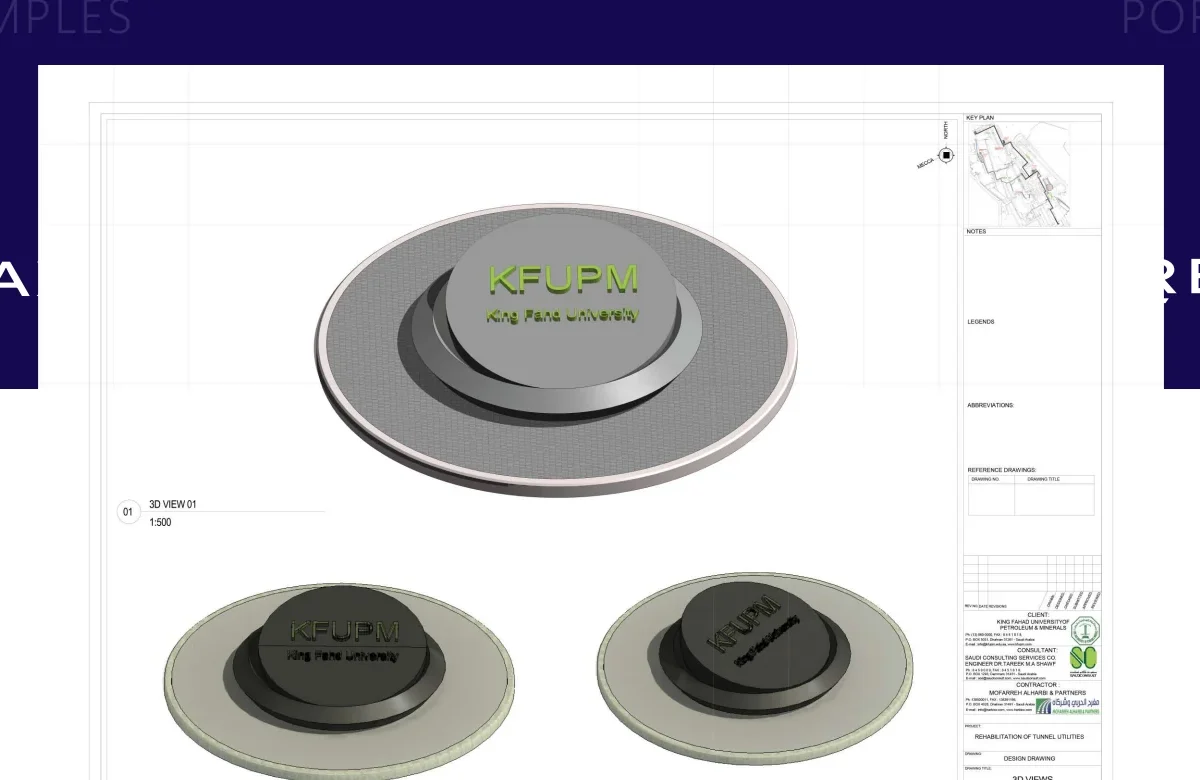
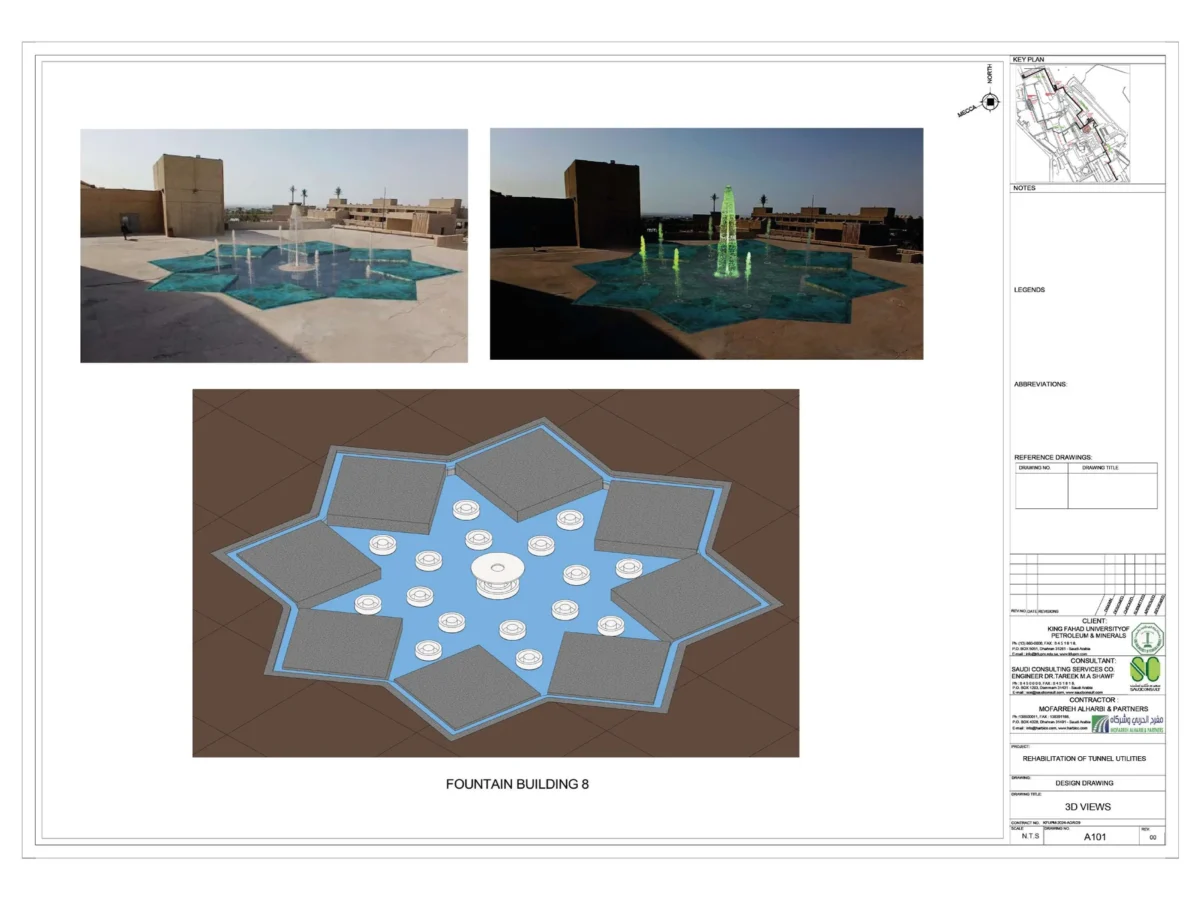
Explore architectural concepts, coordinated drawings, and engineering studies across our disciplines.
More selected projects3
03 / Connected expertise
Every discipline.
One coordinated vision.
From the spatial idea to the technical drawing, our services connect design intent with clear engineering documentation.
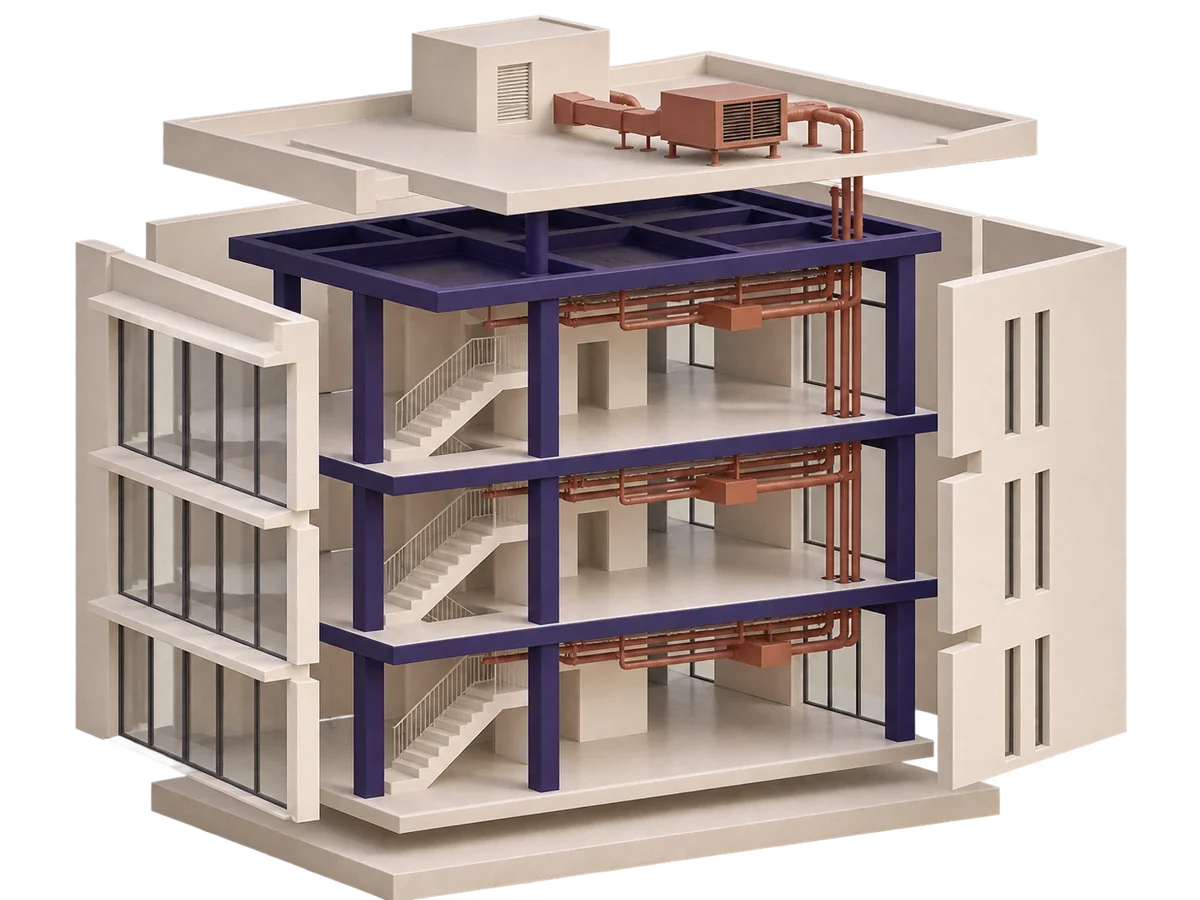
Architectural shell
Structural frame
Building systems
Conceptual engineering illustration
01
Design
Shape the spaces and the experience.
02
Engineering
Bring structure and building systems together.
03
Documentation & delivery
Turn design decisions into coordinated information.
Explore the technical overview
Connected disciplines. One clear vision.
We connect architecture, structures and building services with coordinated technical documentation, making design decisions clearer and easier to review.
04 / Our studio & process
Built around your vision.
We bring architecture, structures, and building systems into one conversation. Revimax supports project teams and owners across Saudi Arabia and Egypt with thoughtful design and carefully coordinated documentation.
Saudi Arabia
Egypt
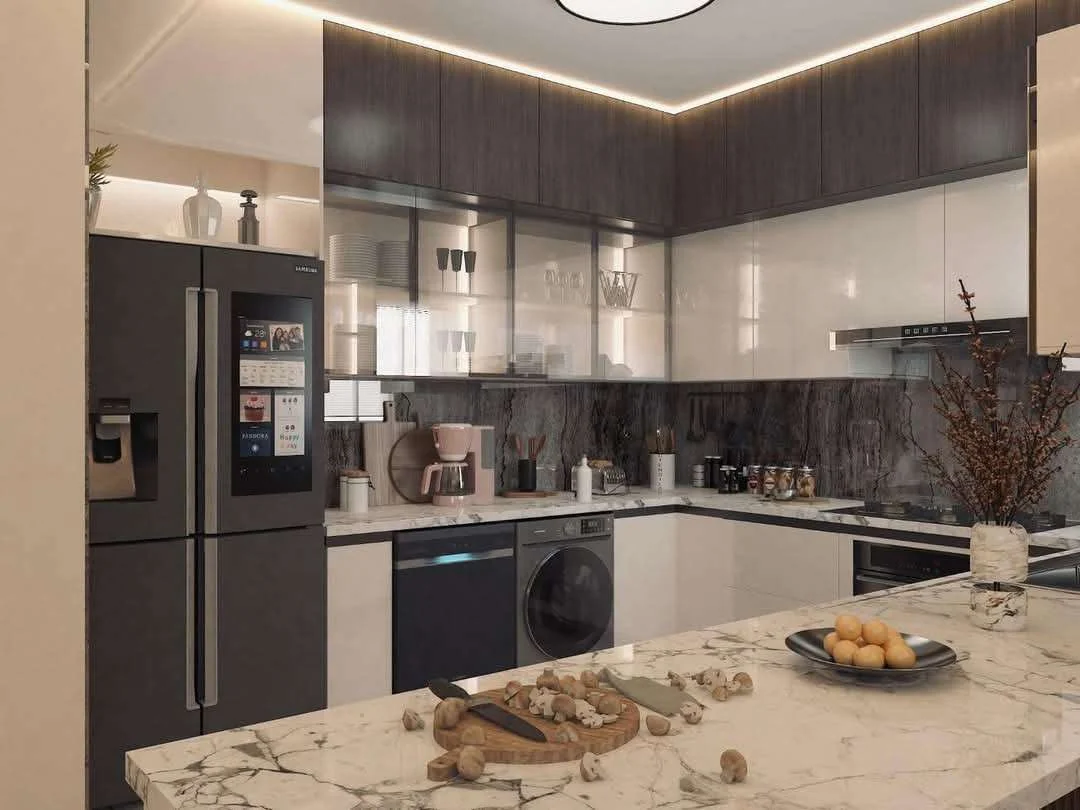
Our approach
A clear path.
From brief to detail.
- 01
Listen & define
We understand your priorities, site, and required scope.
- 02
Explore & design
We develop a direction that balances function and identity.
- 03
Coordinate & refine
We bring disciplines together and resolve the details.
- 04
Document & deliver
We organize the agreed drawings and project documentation.
05 / From Revimax
From our official page
Recent work & updates.
6 March 2026
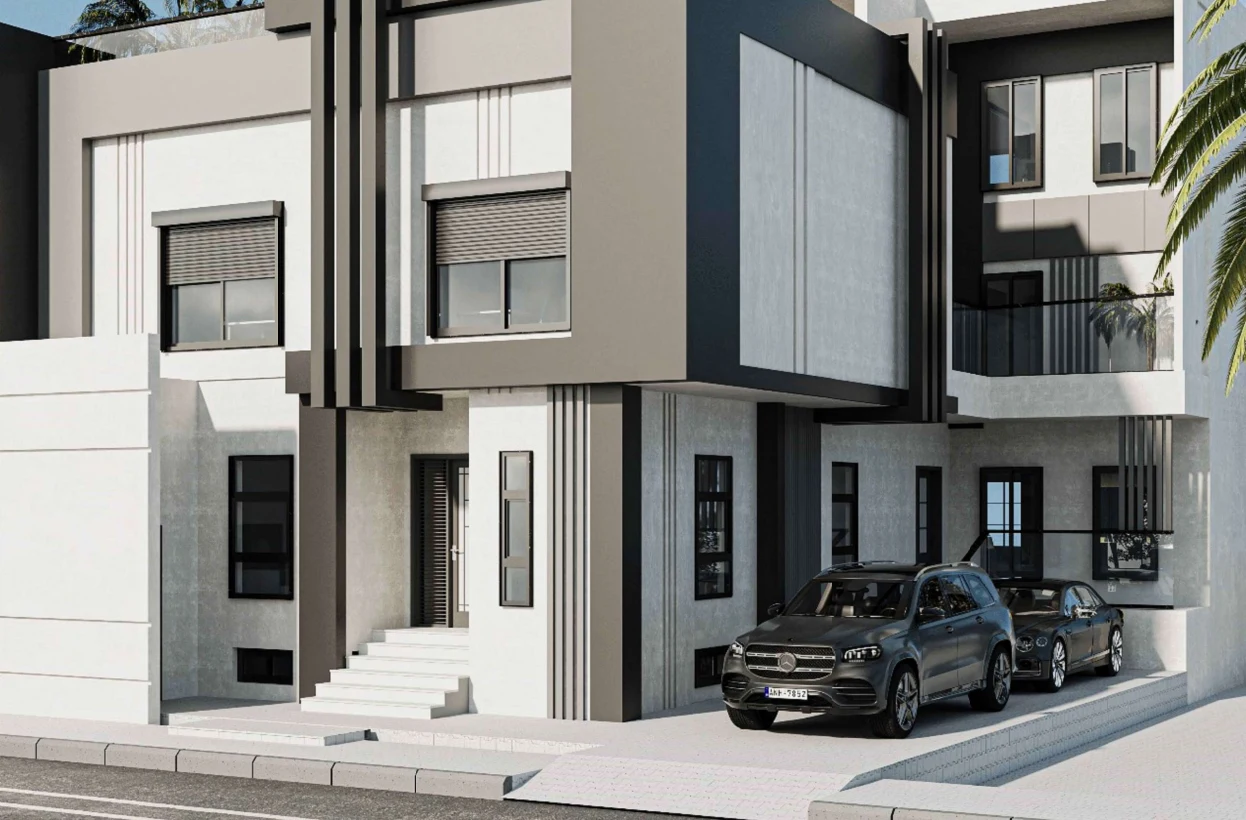
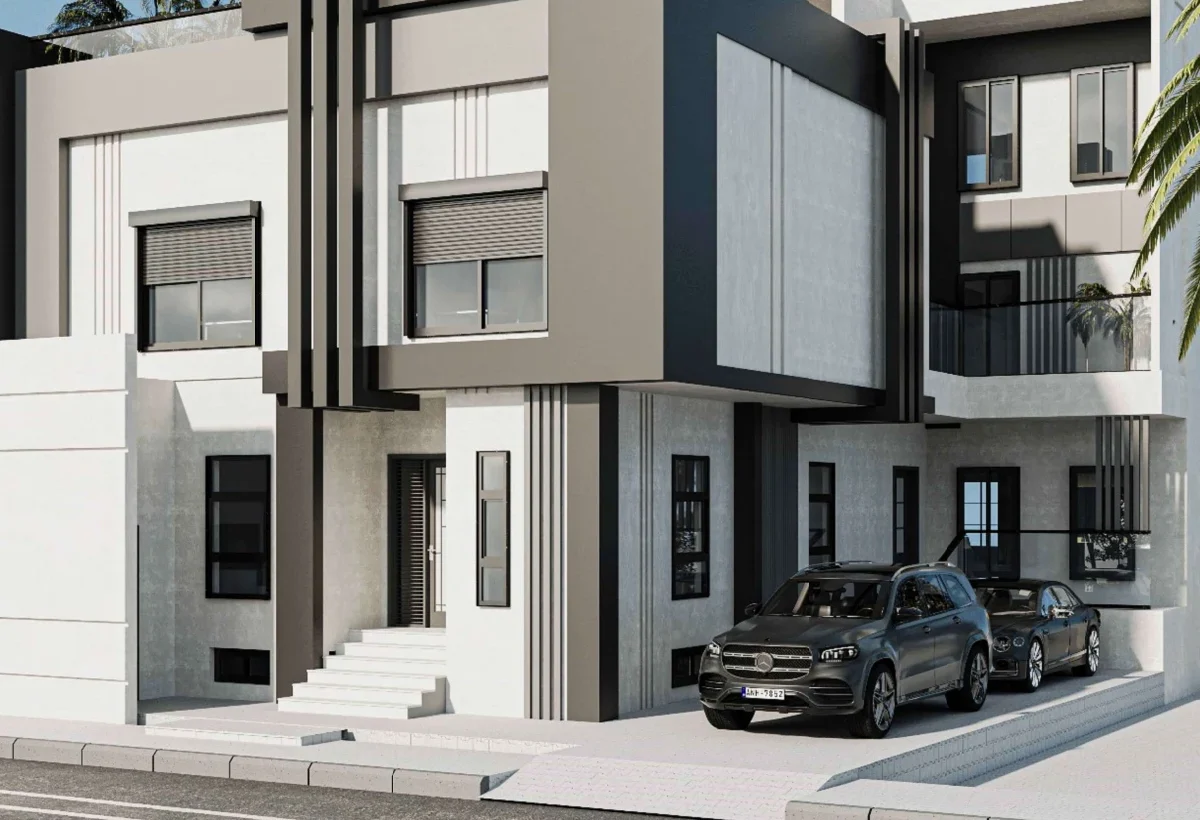
Residential building design in Saudi Arabia ↗
A residential design presentation shared through our official company page.
1 March 2026
Blue Dive Marina development ↗
View our published presentation of marina development work in the Kingdom.
Project referencesNames shown from supplied project references; direct client relationships are subject to confirmation.
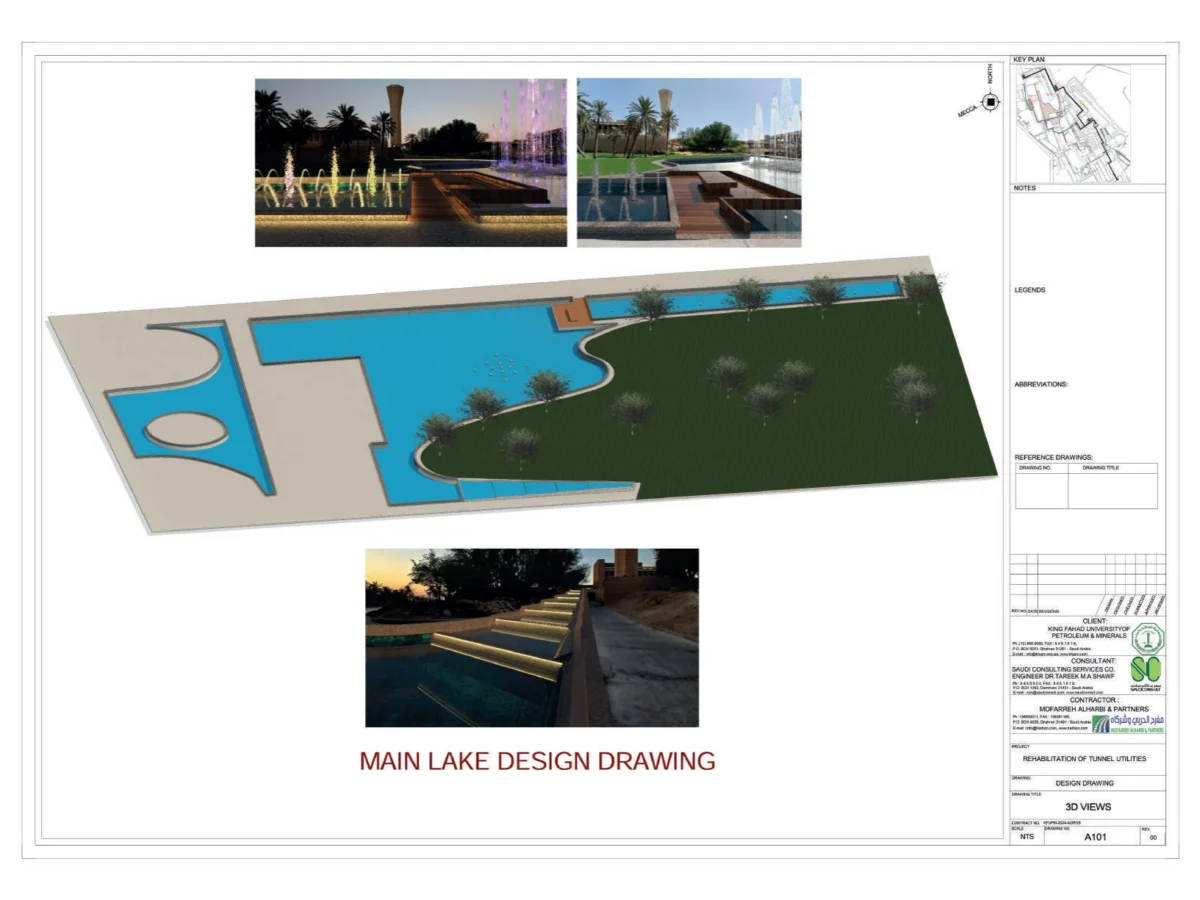
King Fahd University of Petroleum & MineralsJeddah Islamic PortLagoonie Group
Additional references listed in the company portfolioSource-listed names and areas; area types and direct client relationships are unconfirmed. Unmapped drawings are not assigned.
- Raqi Mall — Dammam; source-listed area: 14,000 m²
- Al Narjis Schools — Jeddah; source-listed area: 1,200 m²
- Residential villas — Saudi Arabia; source-listed areas: 200–600 m²
- Al Reyada Mall — New Administrative Capital; source-listed area: 14,000 m²
- Metro Degla Mall — 10th of Ramadan City; source-listed area: 8,000 m²
- Stage X Mall — 10th of Ramadan City; source-listed area: 14,000 m²
- Tijan Mall — 10th of Ramadan City; source-listed area: 4,000 m²
Licenses & credentialsDesign samples — official details will be added when supplied.
License 1
Official details to be supplied
License 2
Official details to be supplied
SAUDI ARABIA · EGYPT
Your next project
starts with a conversation.
Tell us what you have in mind. We will help you define the right engineering scope.