
 View project
University Entrance Water Feature
Water-feature design documentation — Saudi Arabia.
Project overview
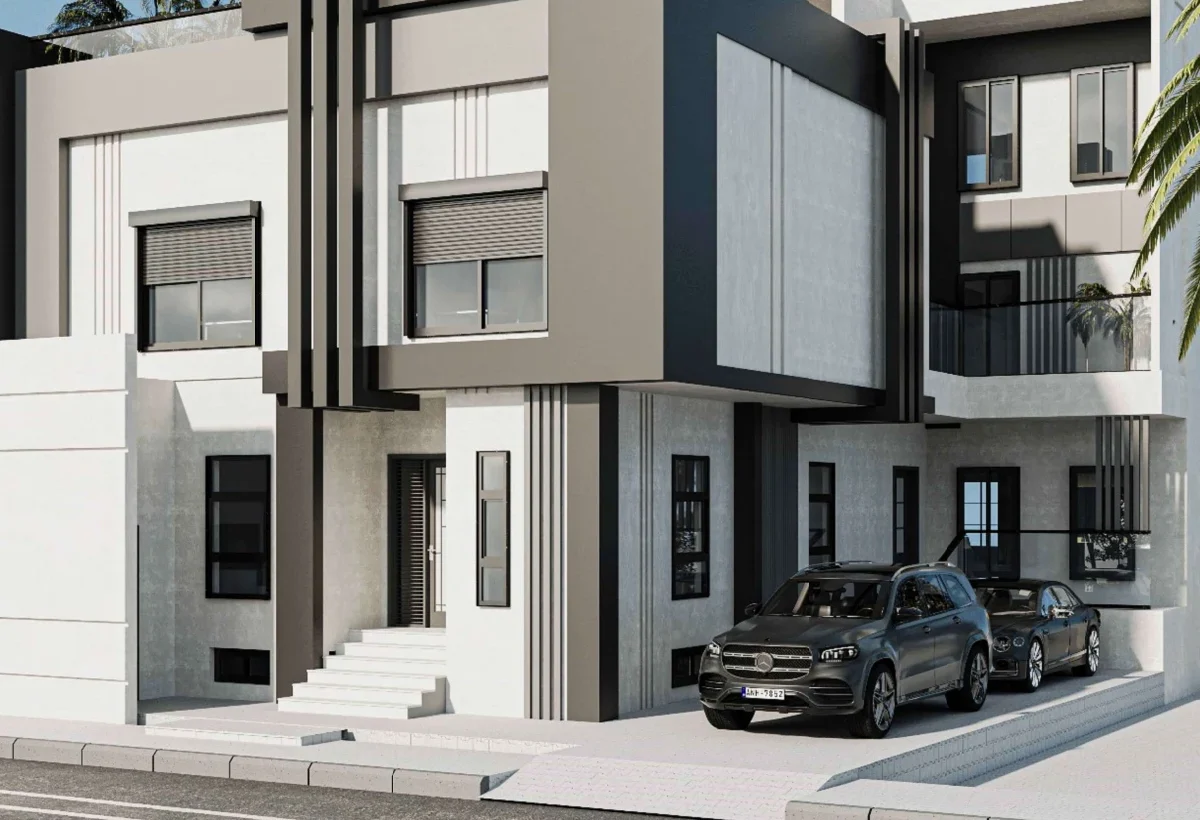
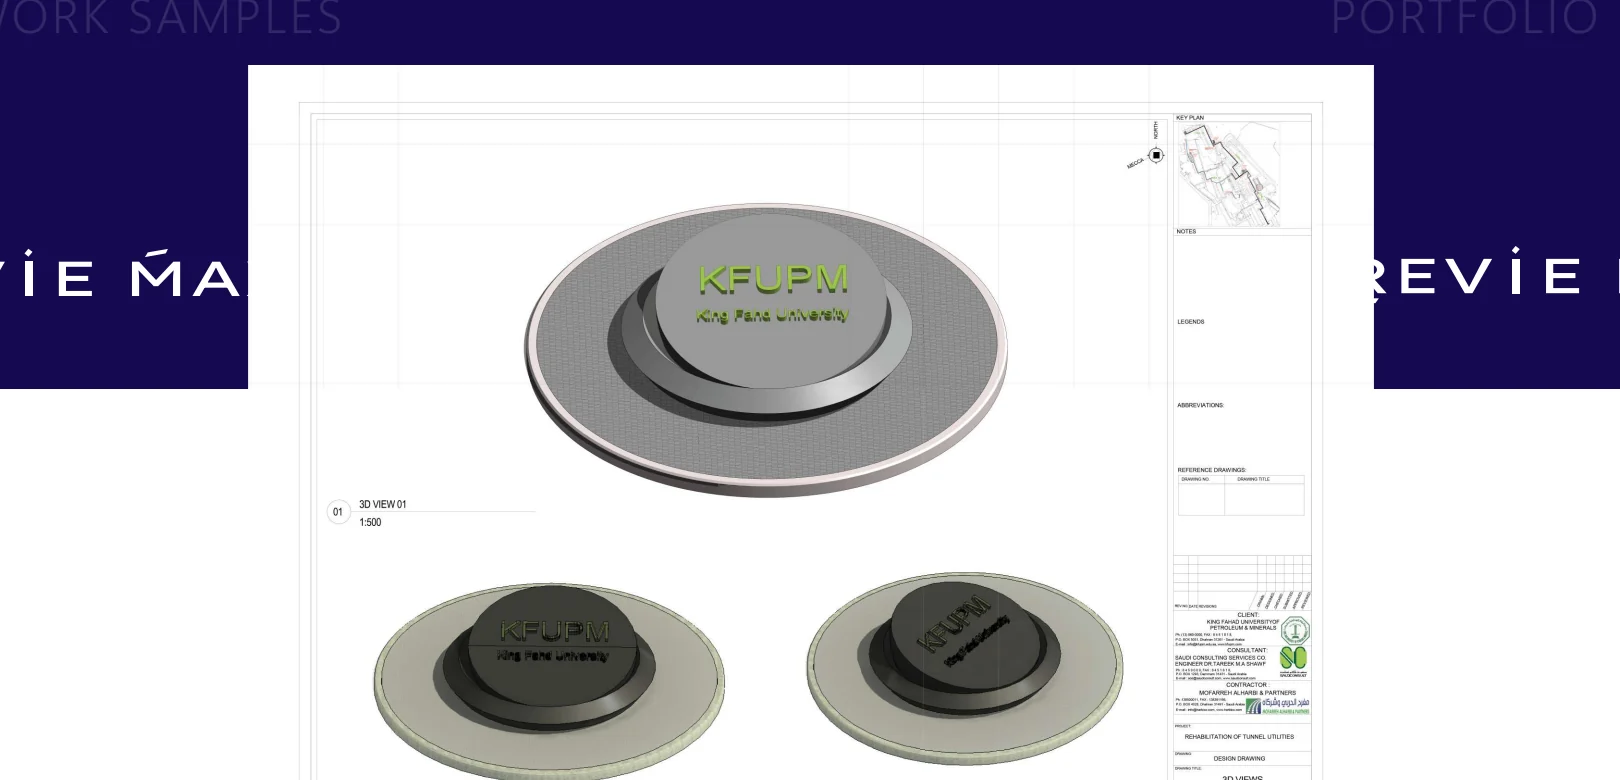
A water-feature study associated with a university entrance. The work combines architectural presentation and shop drawing documentation to explain the fountain’s geometry and its place within the entrance composition.
- Location
- Saudi Arabia
- Scope of work
- Water-feature design documentation
- Area
- Listed area: 50 m²
Inside the project
A gate-area water-feature presentation pairs an overall visual study with technical documentation.
Presented scope
- Entrance-area architectural composition
- Water-feature layout and detailing
- Drawings supporting the visual presentation
Design focus
The study considers how the feature reads within an arrival space. Its value in the portfolio is the connection between architectural appearance and the accompanying drawing package.
Architectural designFrom the project portfolio
This collection extends the supplied portfolio presentation with additional views and drawings relating to the scope shown in the source.
Portfolio reference — drawings and visualizations are presented for review, not as issued construction documents.
Source-listed facts: Saudi Arabia — Listed area: 50 m²
Project gallery
Design visualization / drawing studyMore to explore
All projects

SAUDI ARABIA · EGYPT
Your next project
starts with a conversation.
Tell us what you have in mind. We will help you define the right engineering scope.