
 View project
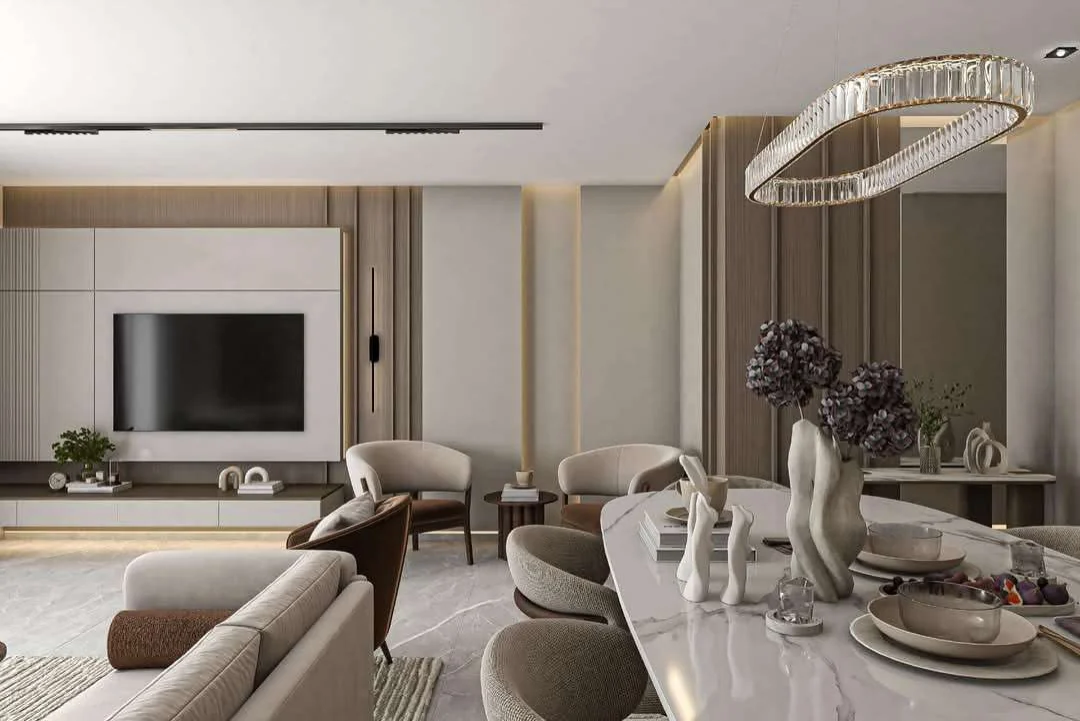
Contemporary Residential Villa
Architectural design and shop drawings — Saudi Arabia.
 Design visualization / drawing study
Project overview
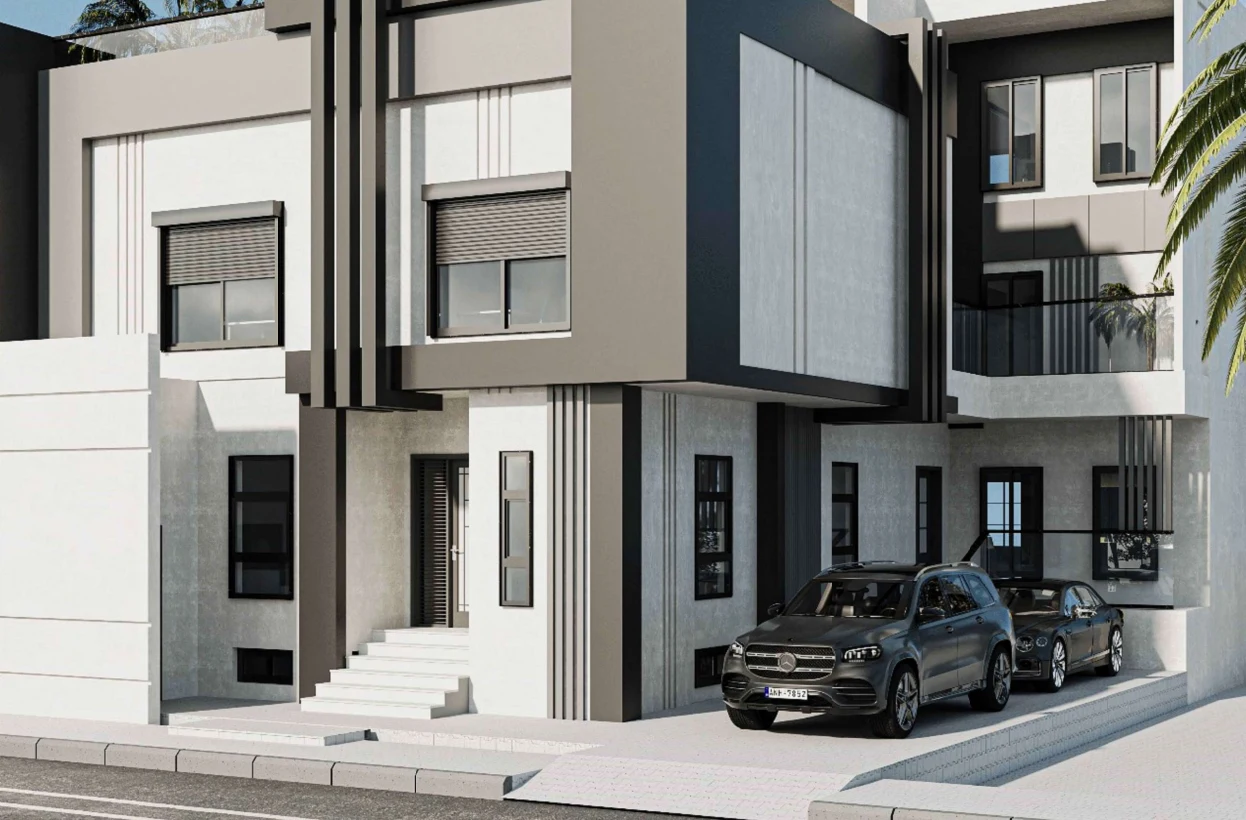
A contemporary residential facade study combining light surfaces, dark vertical elements, and recessed openings. The presentation brings exterior visualization together with architectural drawings, showing how the overall composition relates to the building's plans and elevations.
- Location
- Saudi Arabia
- Scope of work
- Architectural design and shop drawings
Project gallery
Design visualization / drawing studyMore to explore
All projects
SAUDI ARABIA · EGYPT
Your next project
starts with a conversation.
Tell us what you have in mind. We will help you define the right engineering scope.
Discuss your project