
MEP design & coordination
Systems that work together.
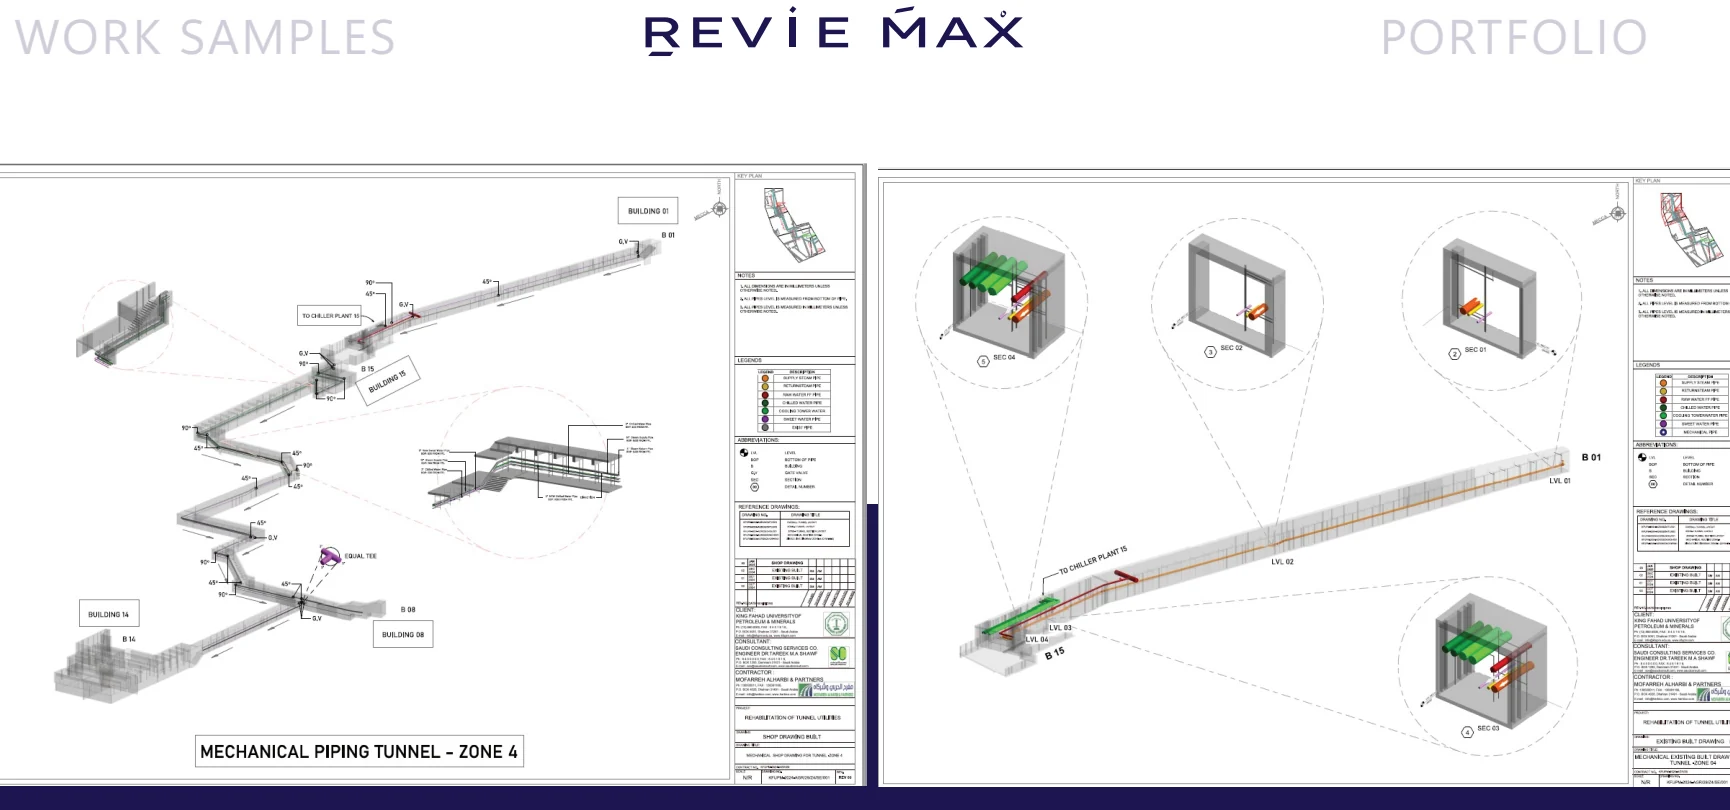 Design visualization / drawing study
Mechanical, electrical, and plumbing design must work with the building as a whole. We prepare and coordinate engineering drawings to make system interfaces and routes easier to understand.
What we can prepare
- Mechanical and electrical drawings
- Plumbing system documentation
- Coordination between disciplines
- Coordinated drawing packages
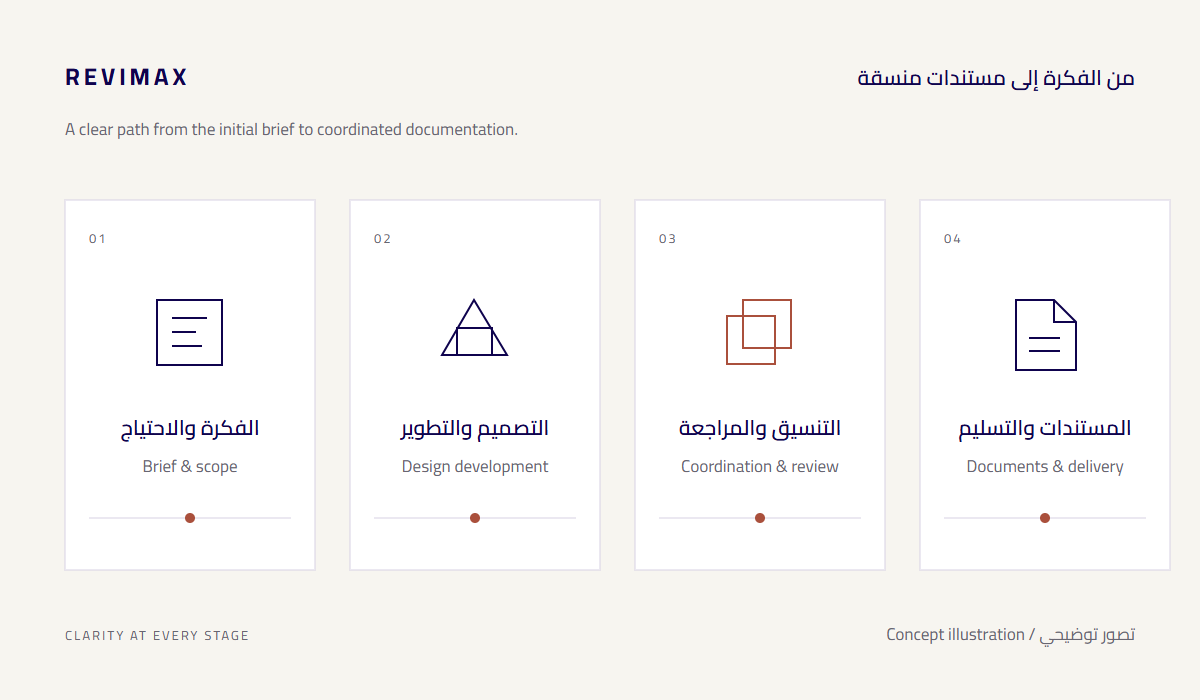
Clarity at every stage
We start by understanding the scope, then develop the design, coordinate disciplines and prepare the agreed deliverables. The details are defined around each project’s needs.
SAUDI ARABIA · EGYPT
Your next project
starts with a conversation.
Tell us what you have in mind. We will help you define the right engineering scope.
Discuss your project