
 View project
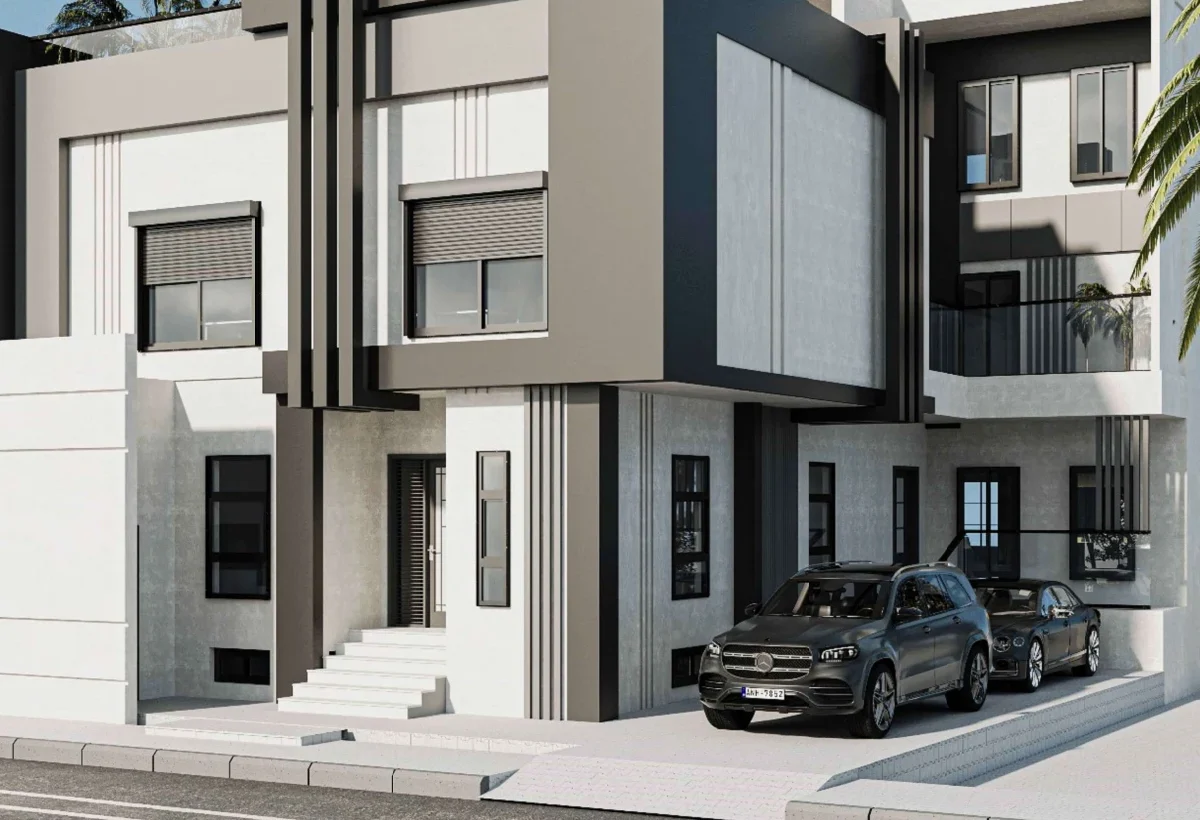
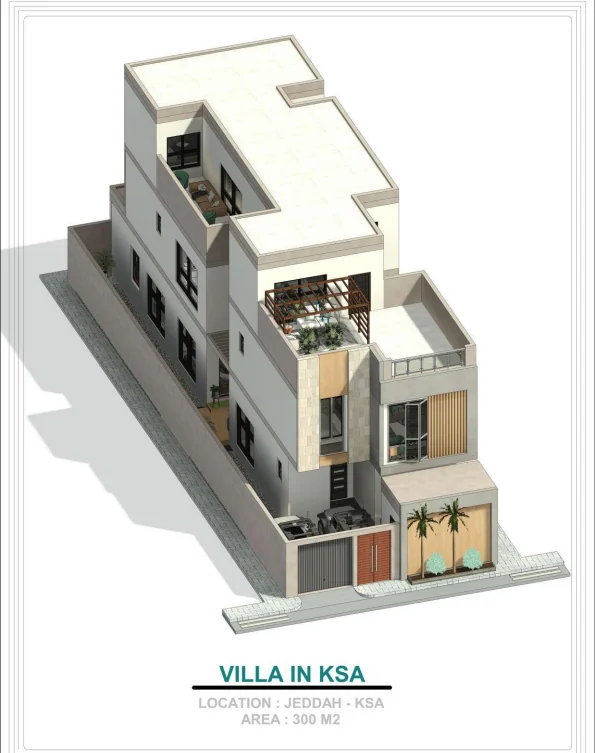
Jeddah Residence — Drawing Collection A
Residential plans and elevations — Jeddah, Saudi Arabia.
 Design visualization / drawing study
Project overview
A 14-page residential drawing collection for a villa in Jeddah. Browse the architectural views and drawing sheets in the integrated viewer to examine the plans, elevations, and spatial relationships, or open the complete PDF for a closer review.
- Location
- Jeddah, Saudi Arabia
- Scope of work
- Residential plans and elevations
Project gallery
Design visualization / drawing studyMore to explore
All projects
SAUDI ARABIA · EGYPT
Your next project
starts with a conversation.
Tell us what you have in mind. We will help you define the right engineering scope.
Discuss your project