
 View project
Saudi residential building
A residential facade study presented through daylight, evening and moving architectural visualizations.
Project overview
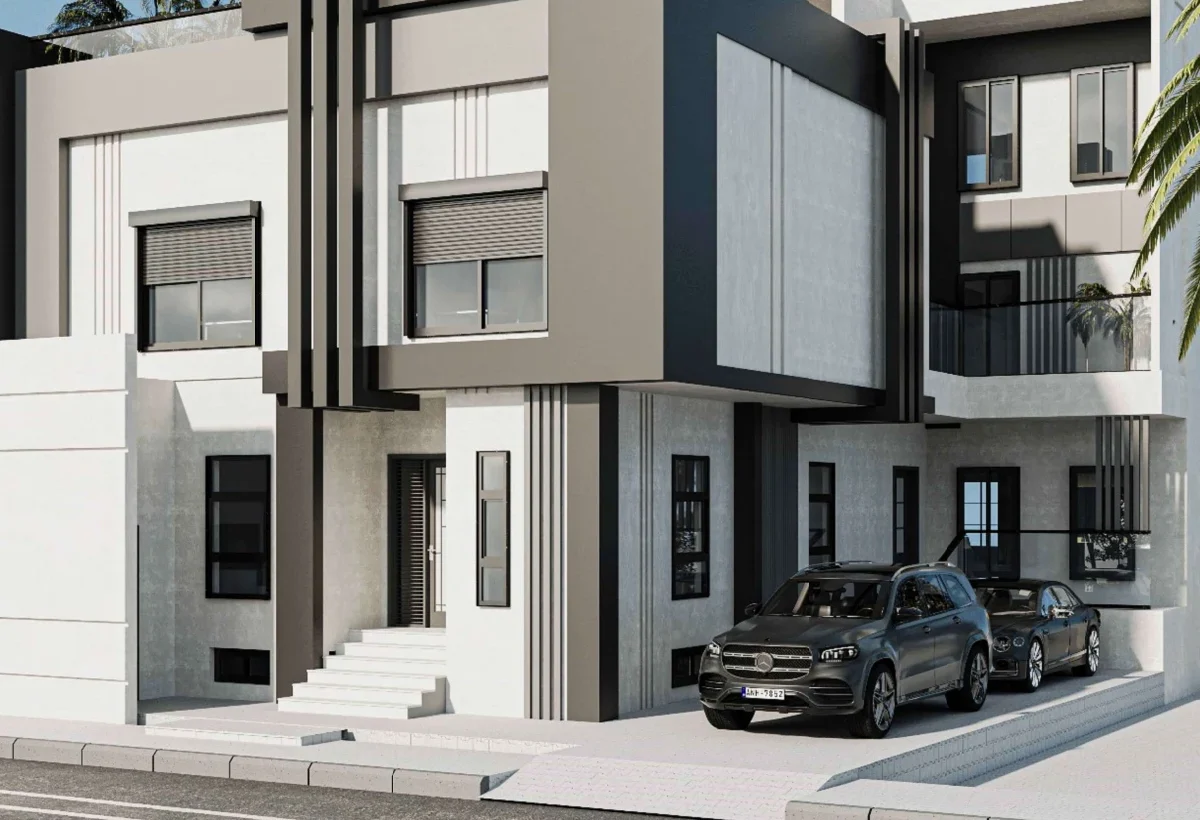
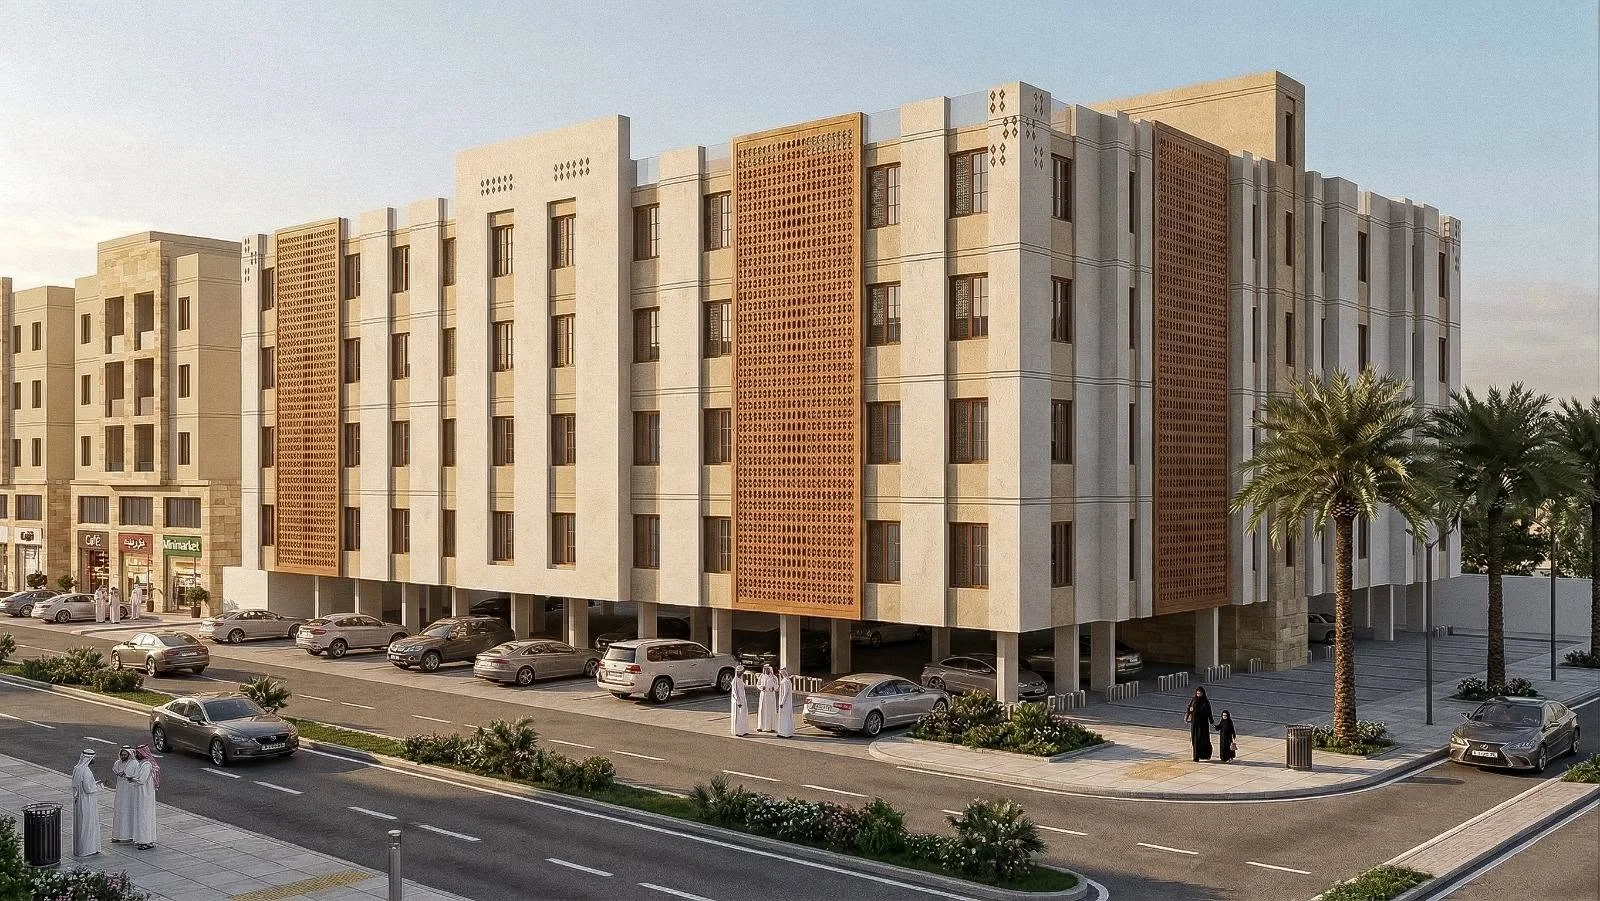
This residential building presentation explores the relationship between the facade, balconies and street-level entrance. The daylight and evening views offer two readings of the same architectural composition: its material rhythm in natural light and the emphasis created by lighting after dark.
Read the horizontal floor lines alongside the vertical facade elements, then compare the entrances, planted edges and balcony recesses across the two still views and the short film.
- Location
- Saudi Arabia
- Scope of work
- Architectural design and facade visualization
FROM OUR PUBLISHED WORK
Explore the presentation
Architectural visualization — silent presentation, not a construction record.
Residential building — facade sequence
Source published: 2026-03-06. Source: Revimax on Facebook · Source: Revimax on Facebook · Source: Revimax on Facebook
Design views
Architectural visualization — silent presentation, not a construction record.More to explore
All projects
SAUDI ARABIA · EGYPT
Your next project
starts with a conversation.
Tell us what you have in mind. We will help you define the right engineering scope.