
 View project
Architecture & landscape
From the portfolio of Abdelrhman Mohamed
Architectural working-drawing study — Abdelrhman Mohamed
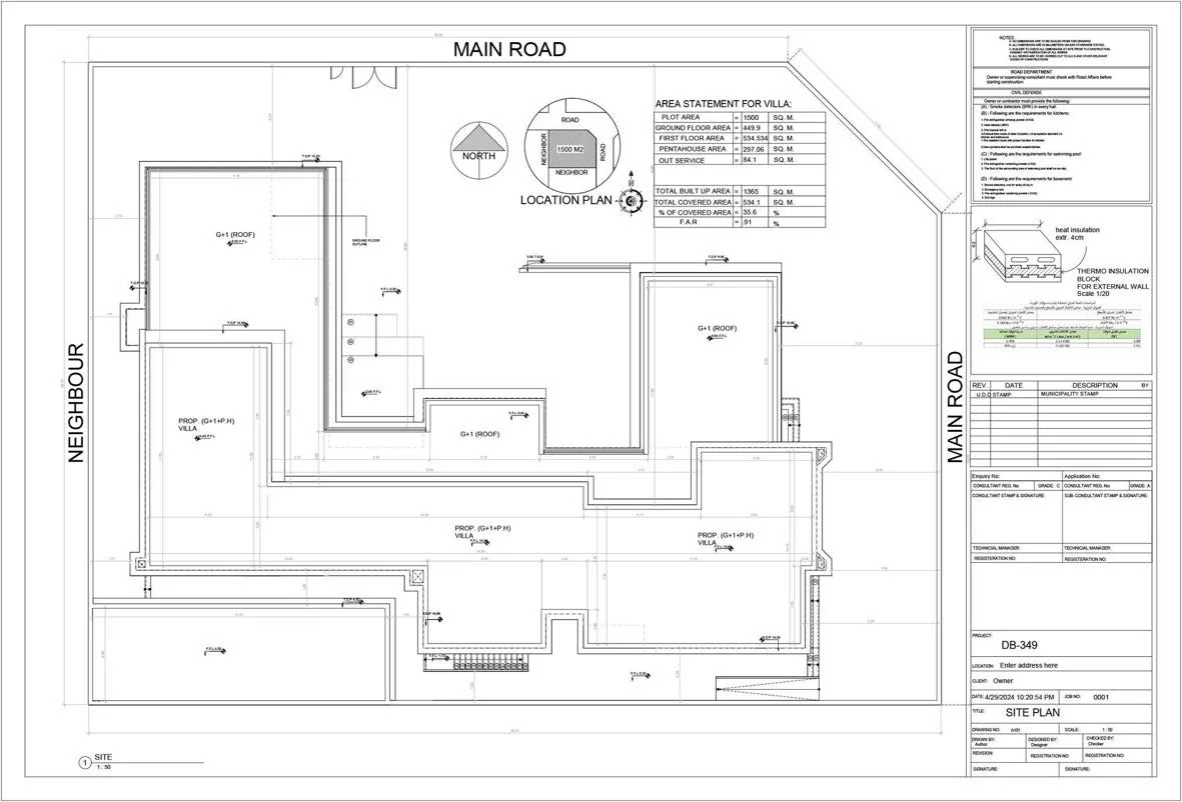
A Revit-based architectural study connects the site layout, floor plans, elevations, service plans and a building section. These portfolio drawings illustrate documentation relationships and are not issued construction documents.
A credited study from Abdelrhman Mohamed’s portfolio, with the source-listed contribution retained.
View projectArchitecture & landscape
From the portfolio of Abdelrhman Mohamed
 View project
Architecture & landscape
From the portfolio of Abdelrhman Mohamed
 View project
Architecture & landscape
From the portfolio of Abdelrhman Mohamed