
 View project
Architecture & landscape
From the portfolio of Abdelrhman Mohamed
Ground, first and penthouse plan studies — Abdelrhman Mohamed
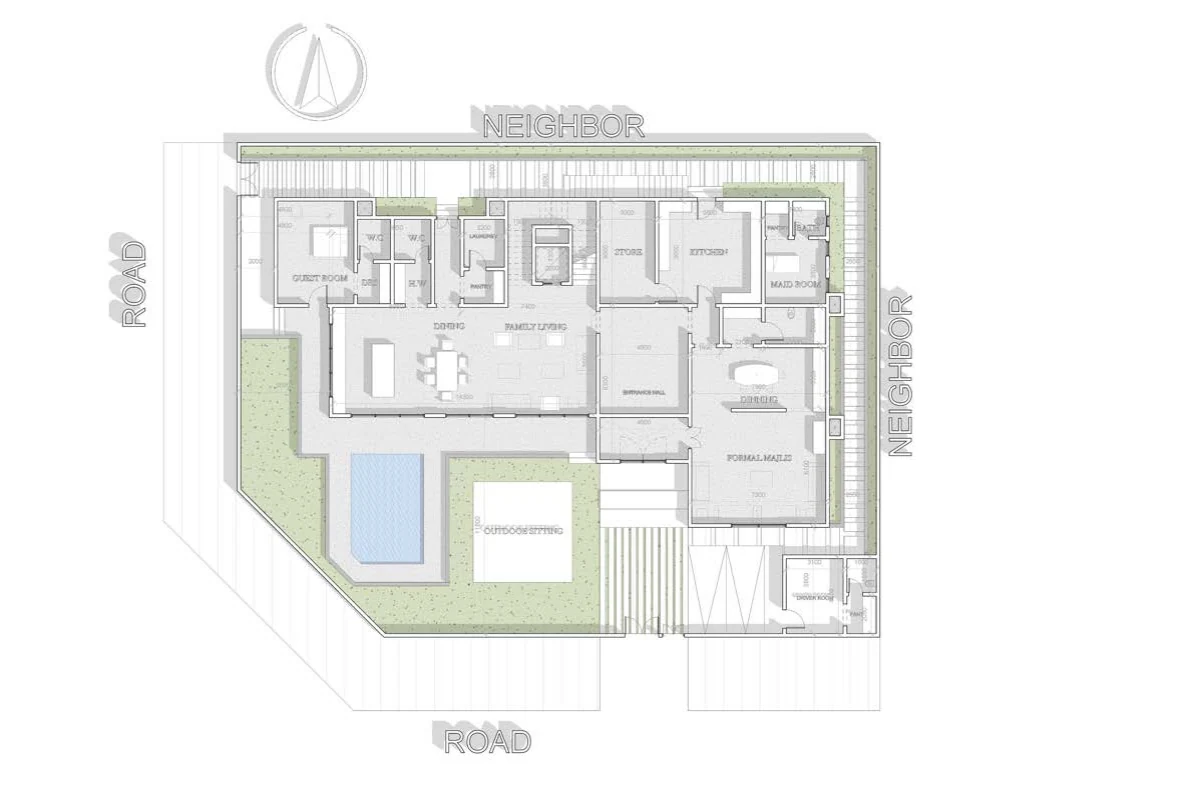
Ground, first and penthouse plans explain how indoor spaces relate to planted terraces and the surrounding streets. The presentation supports reading the spatial organisation without asserting an approved construction status.
A credited study from Abdelrhman Mohamed’s portfolio, with the source-listed contribution retained.
View projectArchitecture & landscape
From the portfolio of Abdelrhman Mohamed
 View project
Architecture & landscape
From the portfolio of Abdelrhman Mohamed
 View project
Architecture & landscape
From the portfolio of Abdelrhman Mohamed