
 View project
Architecture & landscape
From the portfolio of Abdelrhman Mohamed
Facade and entrance visualization — Abdelrhman Mohamed
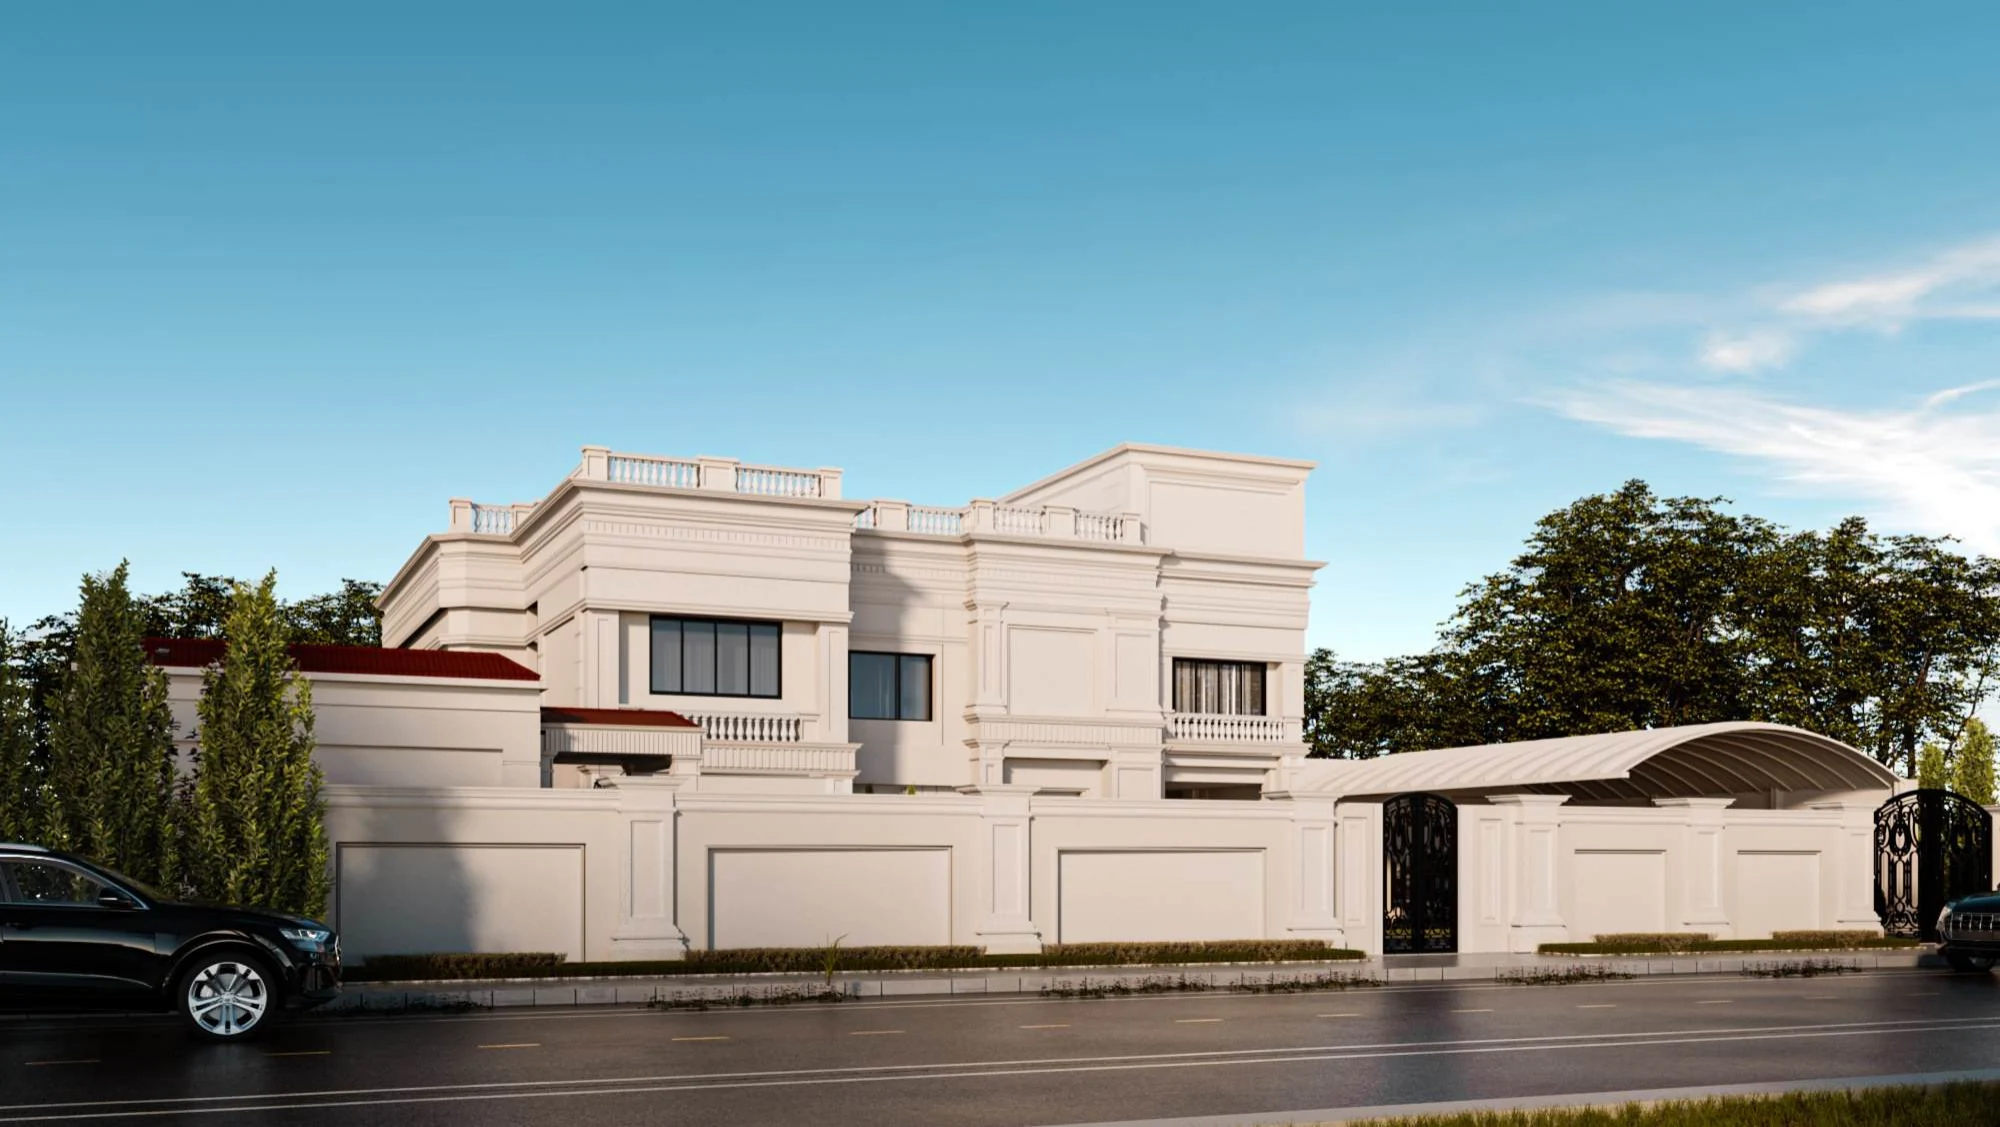
The study places the main house behind a coordinated boundary wall and sheltered parking entrance. Broad and close views explain the transition from the street to the arrival court and primary doorway.
A credited study from Abdelrhman Mohamed’s portfolio, with the source-listed contribution retained.
View projectArchitecture & landscape
From the portfolio of Abdelrhman Mohamed
 View project
Architecture & landscape
From the portfolio of Abdelrhman Mohamed
 View project
Architecture & landscape
From the portfolio of Abdelrhman Mohamed